18683 Baseleg AVE
Single Family Home $ 2,880,000

18683 Baseleg AVE

North Fort Myers, FL 33917

  • 4 Beds
  • 4 Baths
    Full Baths: 2 Half Baths: 2
  • 3,187 SqFt
  • 1.13 Lot Size
  • 1992 Year Built
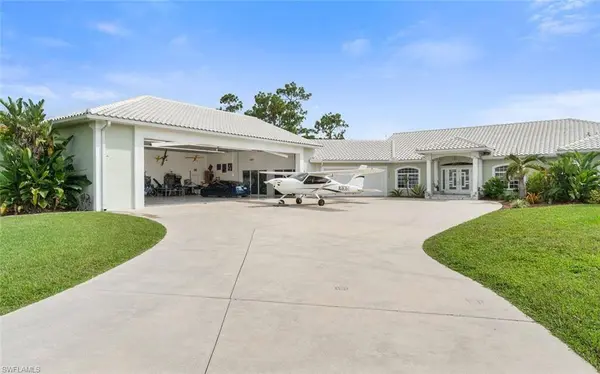
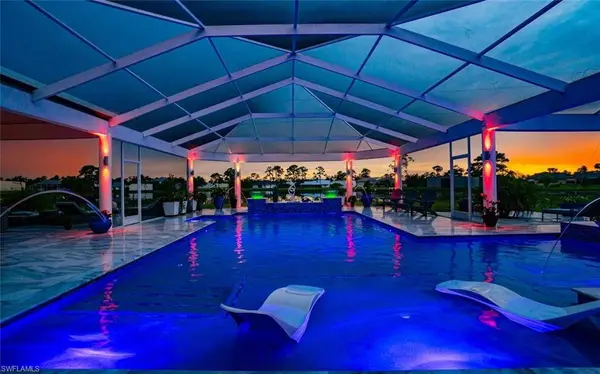
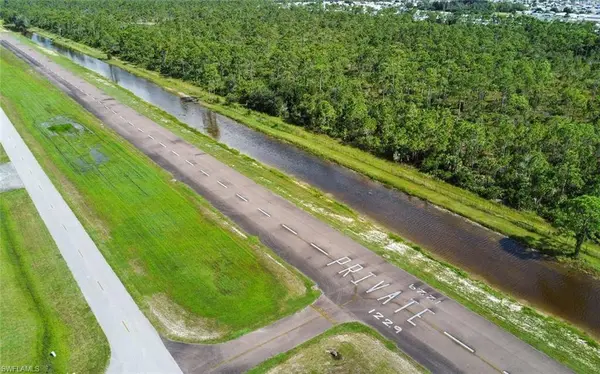
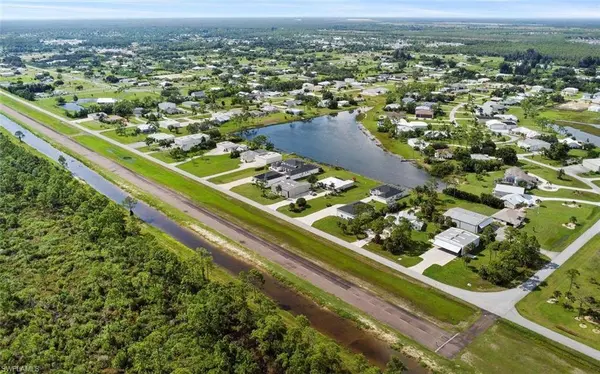
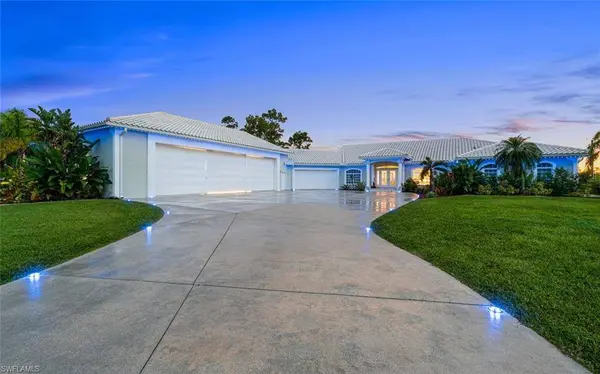
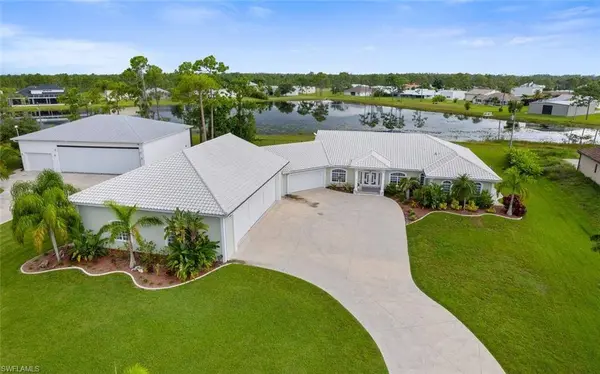
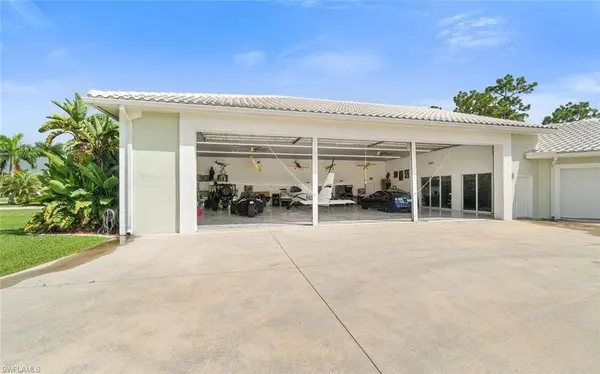
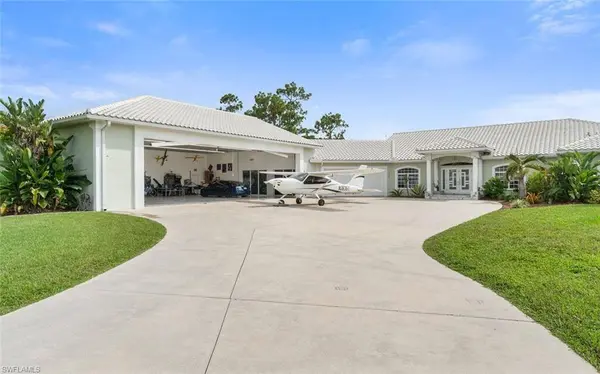
Welcome to Pine Shadow Air Park (94FL), where luxury living, aviation, and automotive passion come together in one extraordinary lakefront estate. Situated on over an acre, this custom property offers an unmatched lifestyle with direct taxiway access to the community's private, lighted 3,195+ foot asphalt runway featuring overrun and an on-site self-serve fueling station. The 3,187-square-foot residence is thoughtfully designed with 4 bedrooms, a den/office, 2 full baths, and 2 half baths. Soaring ceilings from 10 to 17 feet create an open, elegant atmosphere, while the spacious great room and living areas are perfect for entertaining or everyday living. At the center of the home, the chef's kitchen features granite countertops, stainless steel appliances, abundant cabinetry, and generous prep space. The luxurious primary suite serves as a private retreat with French doors opening directly to the lanai, dual vanities, a soaking tub, and a walk-in shower. Guest accommodations are equally well appointed with dual sinks and a walk-in shower, providing comfort and privacy for family and visitors. Designed with aviation enthusiasts and car collectors in mind, the property features an impressive 1,191-square-foot oversized 2+ car garage that seamlessly connects to a spectacular 2,700-square-foot climate-controlled aircraft hangar. The hangar offers a 42.5-foot-wide by 14-foot-high door opening, polished marble tile flooring, and sliding glass doors that transform the space into a showroom-quality environment for aircraft, exotic automobiles, RVs, or luxury collections. Outdoor living is truly resort-inspired. The expansive 5,719-square-foot screened lanai showcases a custom oversized heated saltwater pool complete with LED color-changing lighting, elegant water features, a sun shelf, and a spacious spa. Two rear patios overlook the tranquil lake, while an outdoor tile shower and dedicated pool bath add convenience for entertaining. As evening falls, the estate transforms into a breathtaking retreat with runway-inspired driveway lighting, architectural trim lighting, illuminated fountains, and a glowing pool that creates an unforgettable setting for relaxing or hosting guests while enjoying spectacular Southwest Florida sunsets over the lake. Beyond its luxury amenities, this home offers exceptional peace of mind. Elevated approximately 22 feet above sea level, the property has demonstrated outstanding resilience through recent hurricanes. It also represents tremendous value compared to building new, offering a completed luxury residence, resort-style pool, and premium aircraft hangar without the delays, uncertainty, and rising costs of new construction. This is more than a home, it's a lifestyle. A rare opportunity to own one of Pine Shadow Air Park's premier waterfront estates, where luxury, privacy, and the freedom of aviation come together. Come experience one of Southwest Florida's most remarkable aviation properties.
Listed by Keller Williams Realty Naples

VIRTUAL TOUR

PROPERTY DETAIL

  • Key Details

    Property Type Single Family Home

    Sub Type Single Family Residence

    Listing Status Active

    Purchase Type For Sale

    Square Footage 3, 187 sqft

    Price per Sqft $903

    Subdivision Pine Shadows Air Park

    MLS Listing ID 226026871

    Style Resale Property

    Bedrooms 4

    Full Baths 2

    Half Baths 2

    HOA Fees $1, 800

    HOA Y/N Yes

    Year Built 1992

    Annual Tax Amount $15,121

    Tax Year 2023

    Lot Size 1.125 Acres

    Acres 1.125

    Property Sub-Type Single Family Residence

    Source Naples

    Land Area 7822

  • Location

    State FL

    County Lee

    Community Gated

    Area Pine Shadows Air Park

    Zoning AG-2

  • Rooms

    Bedroom Description First Floor Bedroom,Master BR Ground,Split Bedrooms

    Dining Room Dining - Family, Eat-in Kitchen

    Kitchen Island

  • Building

    Lot Description Regular

    Building Description Concrete Block,Stucco, DSL/Cable Available

    Story 1

    Sewer Septic Tank

    Water Reverse Osmosis - Entire House, Well

    Architectural Style Ranch, Single Family

    Level or Stories 1

    Structure Type Concrete Block,Stucco

    New Construction No

  • Interior

    Interior Features French Doors, Smoke Detectors

    Heating Central Electric

    Flooring Tile, Vinyl

    Equipment Auto Garage Door, Cooktop - Electric, Dishwasher, Disposal, Dryer, Microwave, Refrigerator/Freezer, Reverse Osmosis, Smoke Detector, Wall Oven, Washer

    Furnishings Negotiable

    Fireplace No

    Appliance Electric Cooktop, Dishwasher, Disposal, Dryer, Microwave, Refrigerator/Freezer, Reverse Osmosis, Wall Oven, Washer

    Heat Source Central Electric

  • Exterior

    Exterior Feature Screened Lanai/Porch, Outdoor Shower

    Parking Features Driveway Paved, Attached

    Garage Spaces 2.0

    Fence Fenced

    Pool Pool/Spa Combo, Below Ground, Concrete, Custom Upgrades, Equipment Stays, Electric Heat, Salt Water, Screen Enclosure

    Community Features Gated

    Amenities Available See Remarks

    Waterfront Description Lake

    View Y/N Yes

    View Lake

    Roof Type Tile

    Total Parking Spaces 2

    Garage Yes

    Private Pool Yes

  • Others

    Pets Allowed Yes

    Senior Community No

    Tax ID 15-43-24-01-00000.0430

    Ownership Single Family

    Security Features Smoke Detector(s),Gated Community

    Virtual Tour https://luxury-list-media-group.aryeo.com/videos/0191c43e-c534-728a-a62e-21ba119bf56c

SIMILAR HOMES FOR SALE

Check for similar Single Family Homes at price around $2,880,000 in North Fort Myers,FL

CONTACT

Mark Fennig

GET IN TOUCH

Your Full Name
Your Phone Number*
Write Your Message